Standard bathroom vanity height sits at 32 inches, but modern comfort-height vanities measure 36 inches tall, matching kitchen counter height and reducing back strain for most adults. The right height depends on the primary users’ stature, mobility needs, and whether the space will serve children or wheelchair users. Selecting the wrong height creates years of discomfort during daily grooming tasks.
Why Vanity Height Matters More Than Most Homeowners Realize
Most people spend 30 to 45 minutes at the bathroom vanity each day between morning and evening routines. Over a year, that adds up to more than 270 hours leaning over a counter. If the height forces you to bend awkwardly, you’ll feel it in your lower back, neck, and shoulders.
Beyond personal comfort, the vanity you install affects resale appeal. Buyers notice when a bathroom feels outdated or poorly planned. Modern buyers expect comfort-height fixtures in updated homes, and a vanity that’s too short can date your space as quickly as old tile or worn flooring.
The Two Standard Vanity Heights and Who They Suit Best
Traditional vanities measure 30 to 32 inches from floor to countertop. This was the industry norm for decades and remains common in older homes. The lower profile works well for children, shorter adults, and homes where multiple generations share a bathroom.
Comfort-height vanities stand 36 inches tall. They became popular in the early 2000s as homeowners began requesting ergonomic fixtures. Taller adults find this height more natural because it eliminates the need to hunch over the sink. This measurement also aligns with standard kitchen counters, creating visual consistency if your bathroom renovation connects to adjacent spaces.
How Your Height and Household Composition Should Drive the Decision
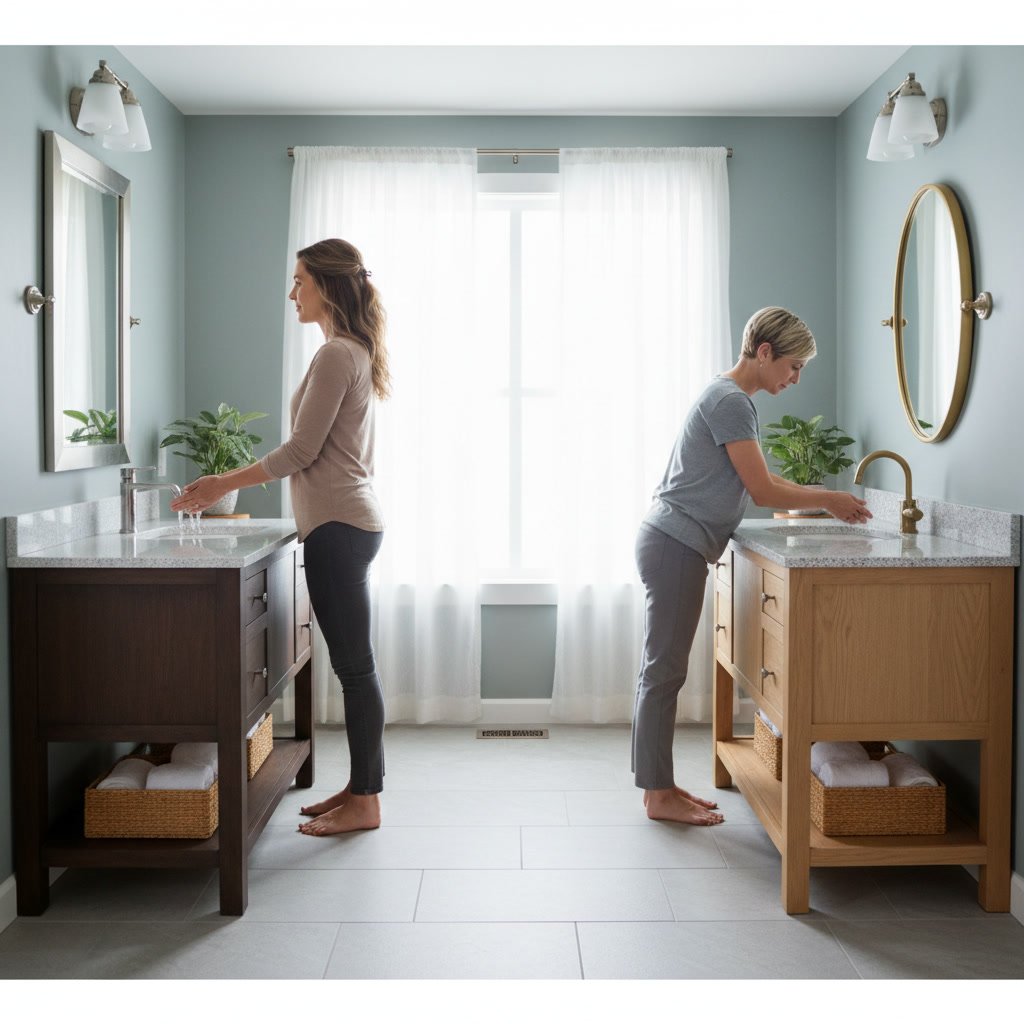
If the primary users stand between 5 feet 5 inches and 6 feet 2 inches, a 36-inch vanity typically offers the best ergonomics. Taller individuals may even prefer 37 or 38 inches, though these heights require custom work or furniture-style pieces.
Households with young children face a trade-off. A lower vanity lets kids reach the faucet independently, but they outgrow that need within a few years. Many families choose comfort height and use a sturdy step stool during the transition years rather than compromise adult comfort for a temporary need.
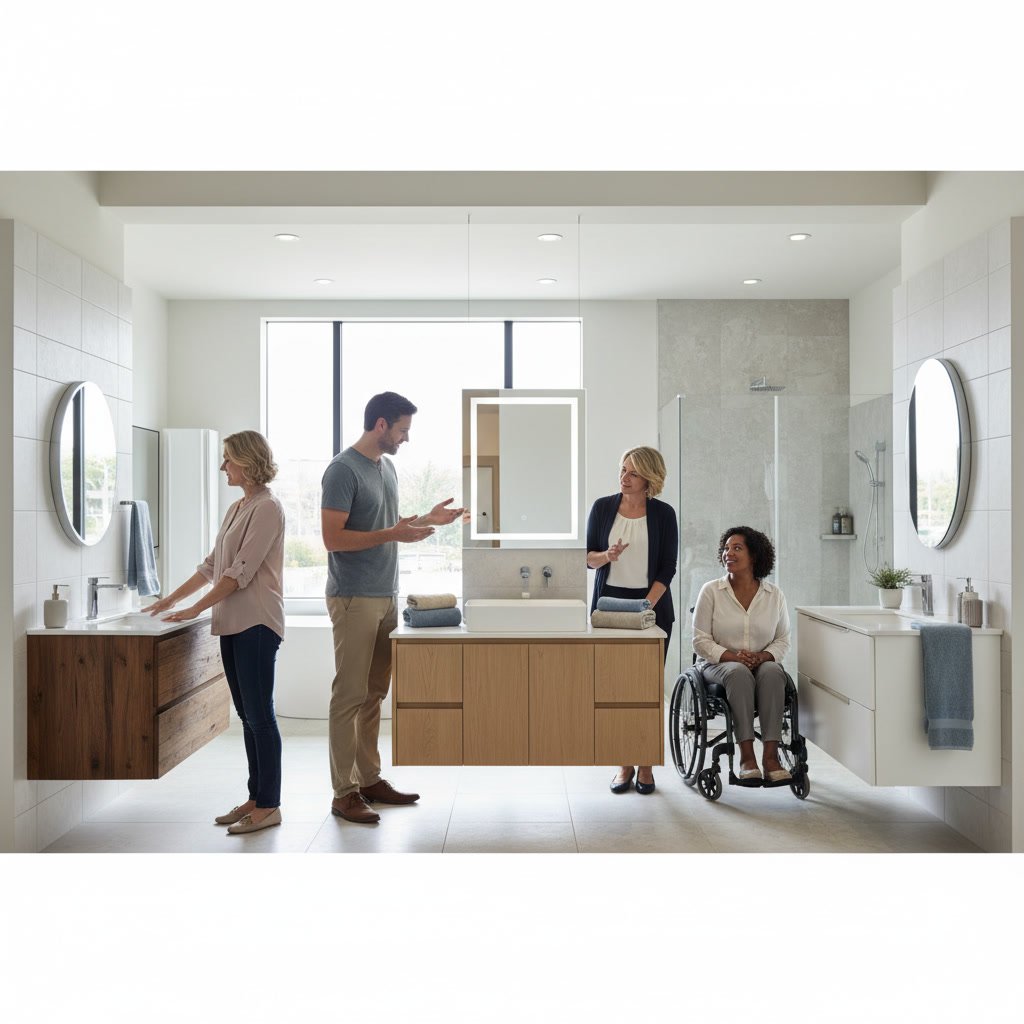
If multiple bathrooms exist in your home, consider installing different heights based on who uses each space most. A hall bath shared by children might stay at 32 inches while the primary suite upgrades to 36.
Accessibility Requirements That Change the Standard Equation
The Americans with Disabilities Act specifies that accessible vanities must not exceed 34 inches in height, with knee clearance underneath for wheelchair users. The sink should sit no more than 6.5 inches deep to allow close approach, and pipes need insulation or guards to prevent burns.
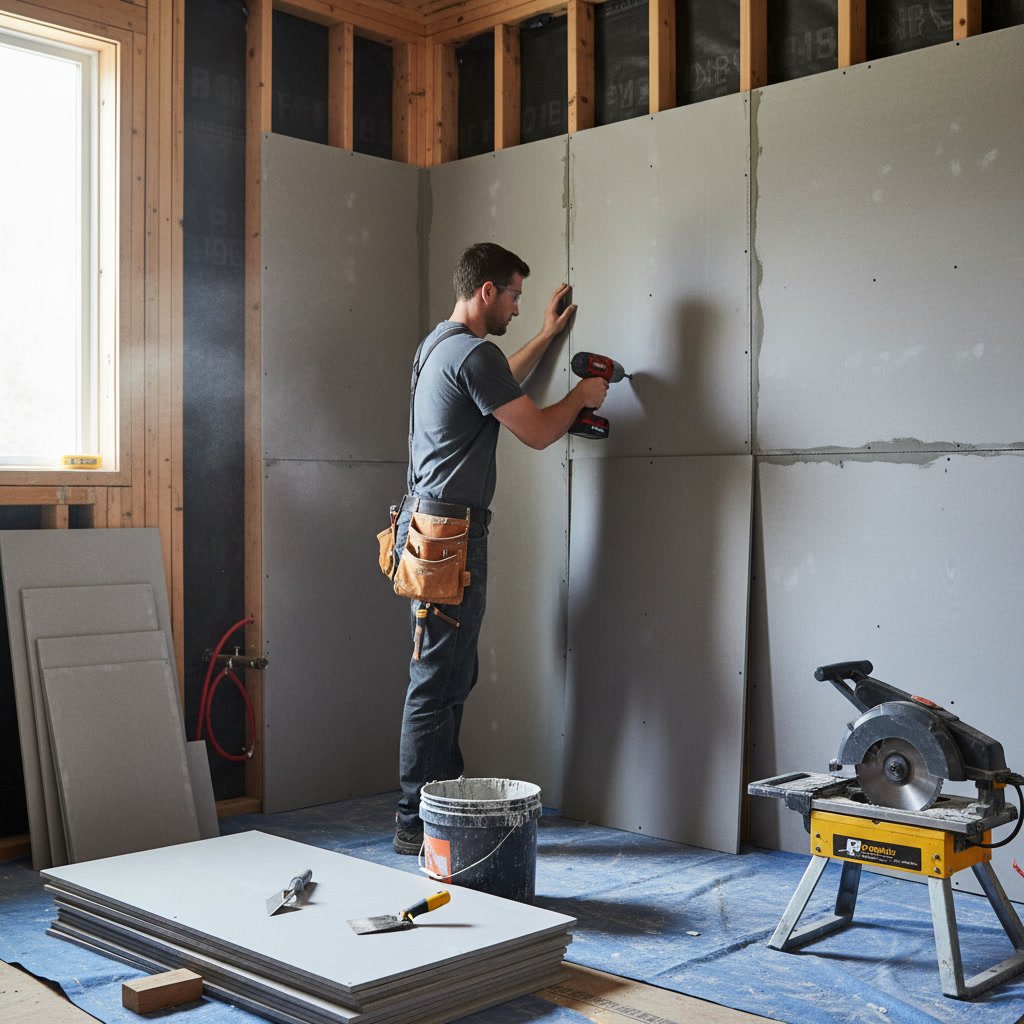
If a household member uses a wheelchair or plans to age in place, a wall-mounted vanity at 32 to 34 inches with open space below provides the best long-term solution. This design allows someone seated to roll close and use the sink comfortably without transferring.
Installing blocking in the wall during remodeling prepares the structure for grab bars even if you don’t mount them immediately. This forward planning costs little now but saves major work later if needs change.
Vessel Sinks and How They Add Height to Any Vanity
A vessel sink sits on top of the counter rather than dropping in from above or mounting underneath. This style adds 4 to 8 inches of height to the overall fixture, depending on the basin depth.
If you love the look of a vessel sink but worry about total height, start with a lower vanity base. A 30-inch cabinet paired with a 5-inch vessel creates a 35-inch total, splitting the difference between traditional and comfort standards. Always calculate the rim height before purchasing to avoid ending up with a fixture that’s uncomfortably tall.
Keep in mind that vessel sinks require taller faucets and can splash more than recessed basins. The aesthetic works beautifully in a primary bath but may not suit a high-traffic family space.
Countertop Thickness and How It Affects Final Measurement in Clarkston Bathrooms
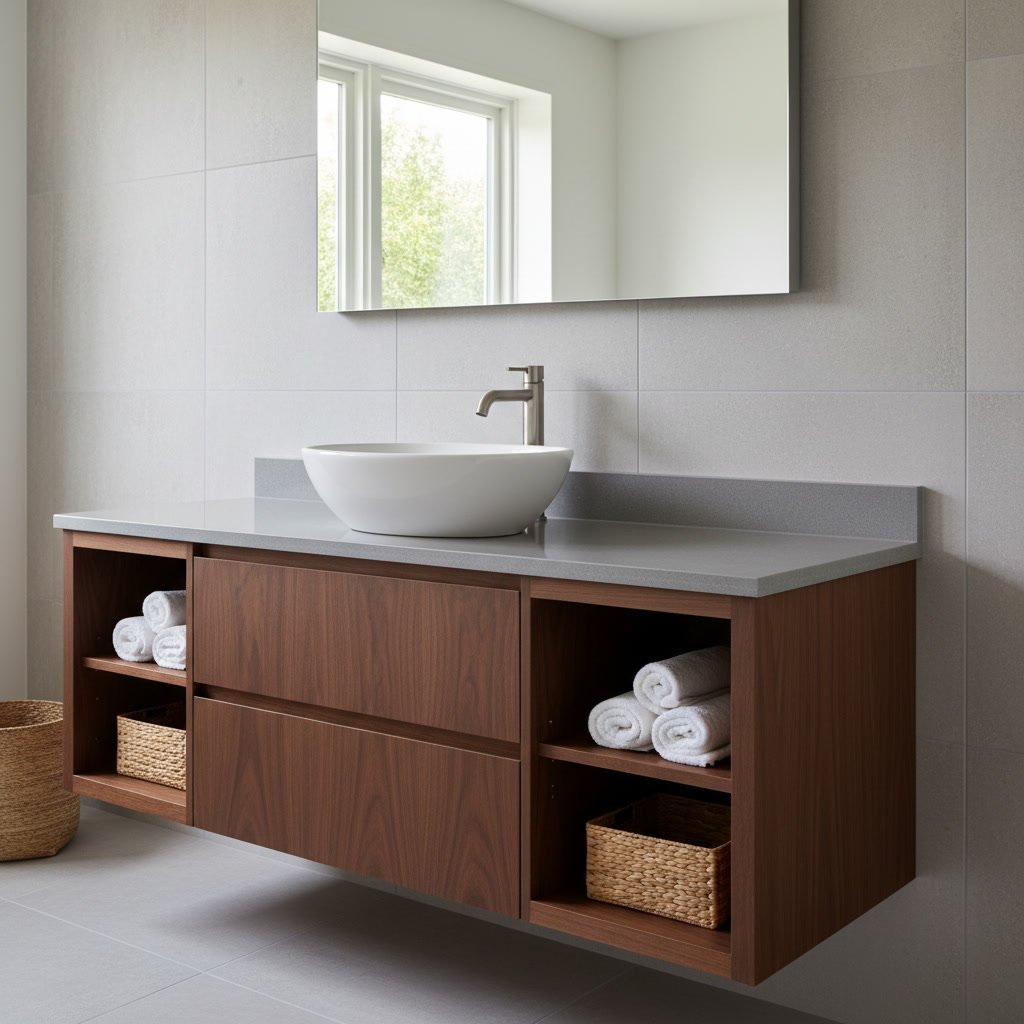
Countertop material thickness varies from three-quarters of an inch for basic laminate up to 3 inches for luxury stone slabs. Quartz and granite typically measure 2 or 3 centimeters (about three-quarters to 1.25 inches), but edge profiles add bulk.
A standard vanity cabinet measures to the top of the cabinet box, not the finished counter surface. If your cabinet stands 34.5 inches tall and you add a 1.5-inch quartz slab, the final working height reaches 36 inches. Overlooking this detail during planning can leave you with a vanity that’s taller than intended.
When working with Complete Home Improvement Services LLC on your project, material selection happens early so the cabinet height can be adjusted to hit your target measurement after the countertop installs. This coordination prevents surprises and ensures the finished height matches your ergonomic needs.
Custom and Semi-Custom Vanities That Let You Dial In the Perfect Height
Stock vanities arrive in fixed heights, usually 30, 32, or 36 inches. Semi-custom lines offer height adjustments in one-inch increments, and fully custom cabinetry can match any specification.
Custom work costs more but makes sense if household members vary significantly in height or if you need accessibility features not available in stock products. A carpenter can build a vanity to any dimension and include features like pull-out steps, adjustable shelving, or integrated storage that standard units lack.
Furniture-style vanities, which repurpose dressers or console tables, often sit higher than standard bathroom cabinets. These pieces typically measure 36 to 40 inches tall before adding a countertop, creating an unusually high finished product unless you account for the difference during selection.
Double Vanity Installations and Whether Both Sides Need Matching Heights
Most double vanities install at a single uniform height for visual continuity and simpler construction. If both users stand within a few inches of each other in height, this approach works fine.
In rare cases where one person is significantly taller or has mobility limitations, installing two single vanities at different heights creates personalized comfort. This requires separate cabinets rather than one shared unit, and the countertop must either split or step between the two sections.
The stepped approach looks intentional when designed well but requires careful planning to avoid an awkward appearance. If you’re considering this option, review it during the bathroom layout planning stage so the design integrates cleanly with the rest of the space.
How Faucet Style and Sink Depth Interact With Vanity Height
A deep undermount sink paired with a high vanity can position the basin uncomfortably low, forcing you to bend even though the counter sits at the right height. Sink depth typically ranges from 5 to 8 inches. Shallower basins keep the water closer to counter level and reduce reach.
Faucet placement also matters. A wall-mounted faucet installs independently of the vanity, so you can position it at the ideal height regardless of counter elevation. Deck-mounted faucets attach to the countertop, and their spout height relative to the sink affects usability. A tall spout on a deep sink in a high vanity can create splash issues or require awkward angles.
Matching all these elements requires looking at the fixture as a system rather than picking each component in isolation. Experienced contractors test the relationships between these dimensions before finalizing selections to avoid problems that only become obvious after installation.
Testing Height Before You Commit to a Permanent Installation
Before ordering cabinets, create a simple mockup using cardboard boxes or sawhorses topped with plywood. Set the platform at your proposed vanity height and spend a few minutes standing in front of it as if brushing your teeth or washing your face.
Pay attention to your posture. Your elbows should bend comfortably without lifting your shoulders or hunching forward. If you feel strain in your lower back after 60 seconds, the height isn’t right.
Test with other household members who will use the space regularly. A height that suits one person perfectly may feel awkward to another. If you’re renovating a bathroom for aging parents or planning for future accessibility, test while seated in a chair that approximates wheelchair height.
This step takes 20 minutes but can save thousands in regret after permanent installation. It’s far easier to adjust a plan on paper than to replace a newly installed vanity that doesn’t work.
Getting the Details Right for Long-Term Comfort and Value
Vanity height affects daily comfort more than most homeowners anticipate when planning a renovation. Standard measurements provide a starting point, but your household’s specific needs should drive the final decision. Taller adults benefit from 36-inch comfort height, while households with accessibility needs require lower fixtures with open clearance underneath.
Material choices, sink style, and countertop thickness all influence the finished measurement, so coordinate these selections early in the planning process. Testing the height with a temporary mockup catches problems before installation, and thinking ahead about long-term needs prevents costly changes later. When all these elements align, you create a bathroom that serves your household comfortably for decades.
Complete Home Improvement Services LLC handles every aspect of bathroom design and construction, from layout planning through final fixture installation. If you’re ready to create a bathroom that fits your household’s needs, call +12486186666 to discuss your project with our team.