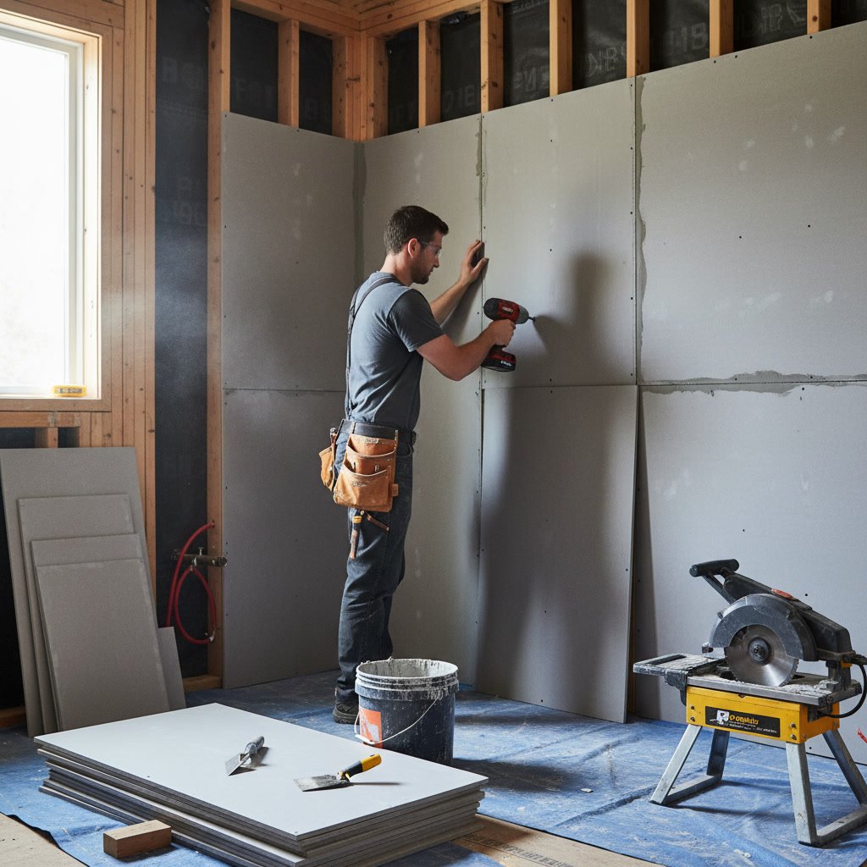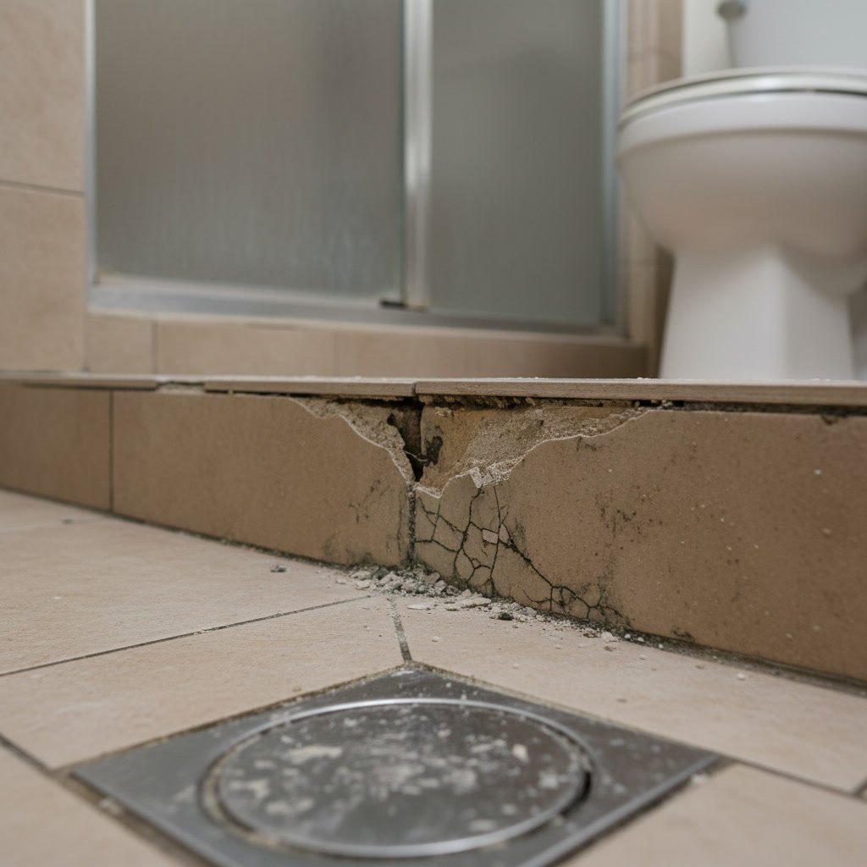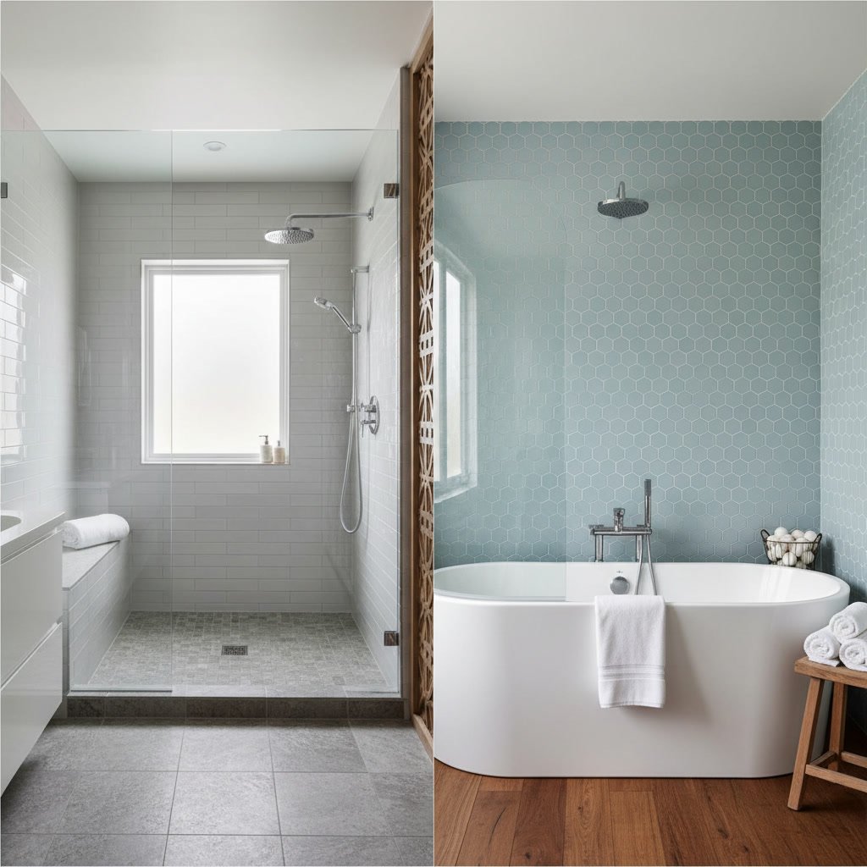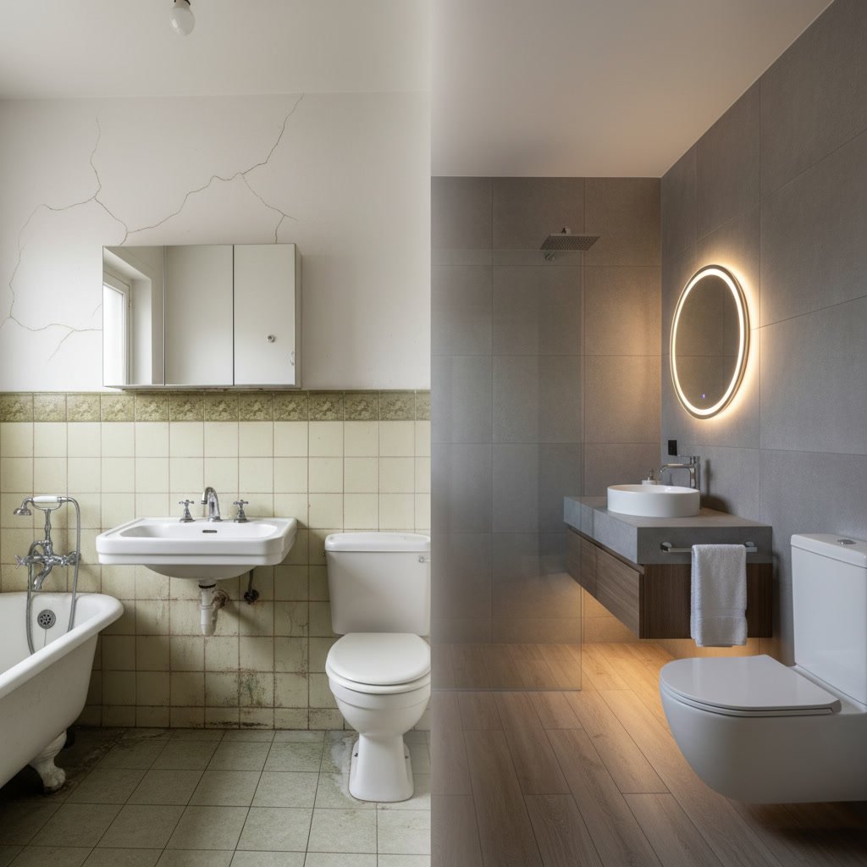
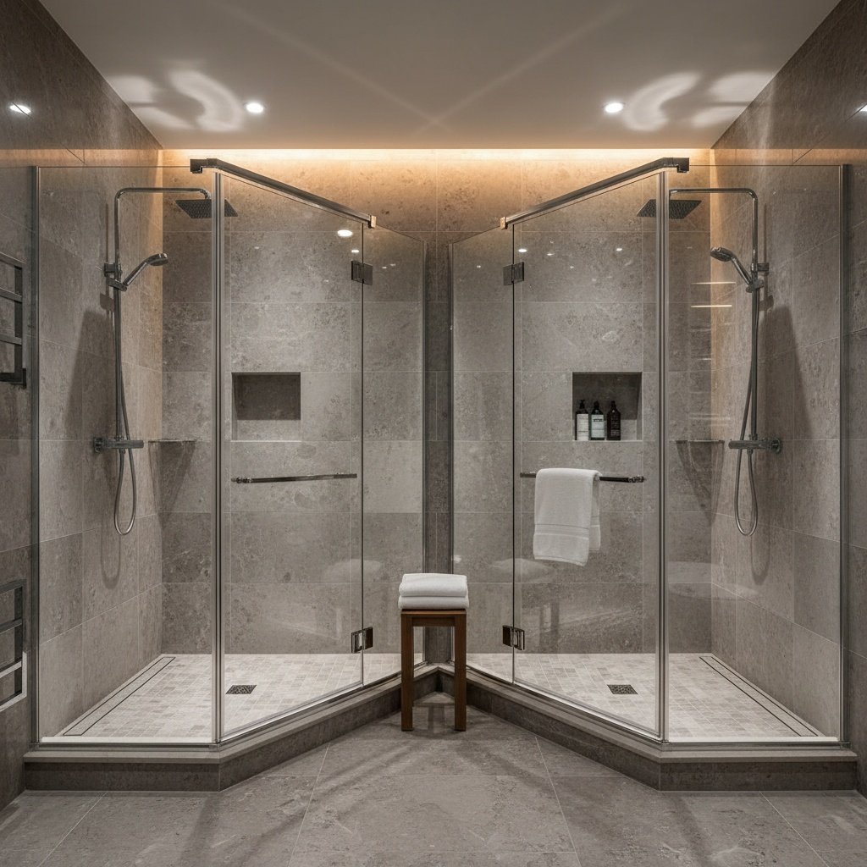
A corner shower typically saves 2 to 4 square feet compared to a standard rectangular unit, while a neo-angle shower can reclaim up to 6 square feet in the right layout by angling across the corner and pushing the entry forward. The corner shower vs neo-angle debate comes down to your bathroom’s specific dimensions, door swing clearance, and whether you need maximum floor space or a more spacious interior shower experience. Both designs fit into corners, but they do so in fundamentally different ways that affect how your bathroom functions daily.
Why Small Bathrooms Demand Strategic Shower Layouts
Most homes built before 2000 feature bathrooms between 35 and 50 square feet. Every inch counts when you’re trying to fit a shower, toilet, and vanity into that footprint without making the room feel cramped. Poor layout choices force you to shuffle sideways past the toilet or leave the door half-open just to access the sink.
Smart shower placement opens up walkways, improves traffic flow, and can even make room for storage or a larger vanity. The right corner unit transforms a claustrophobic space into a functional, comfortable bathroom that doesn’t require a full addition or wall removal.
What Defines a Corner Shower
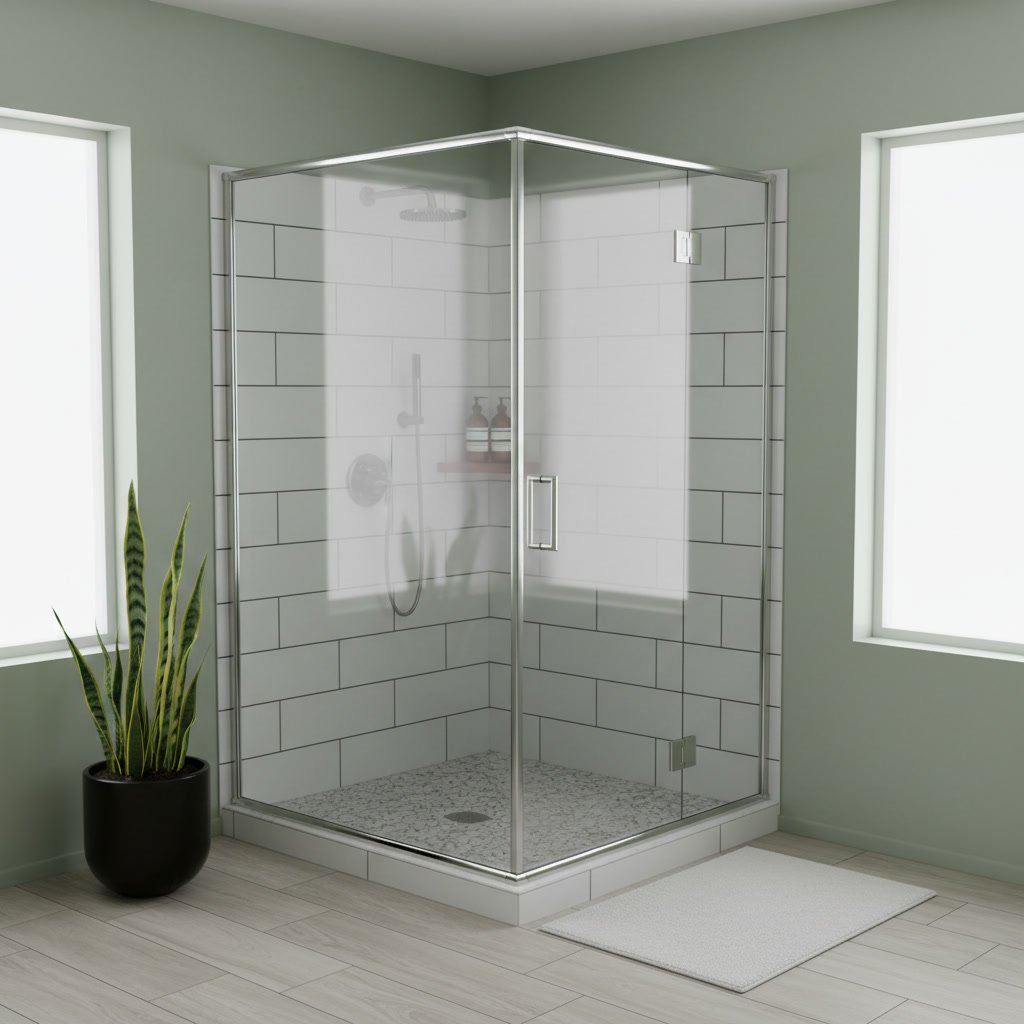
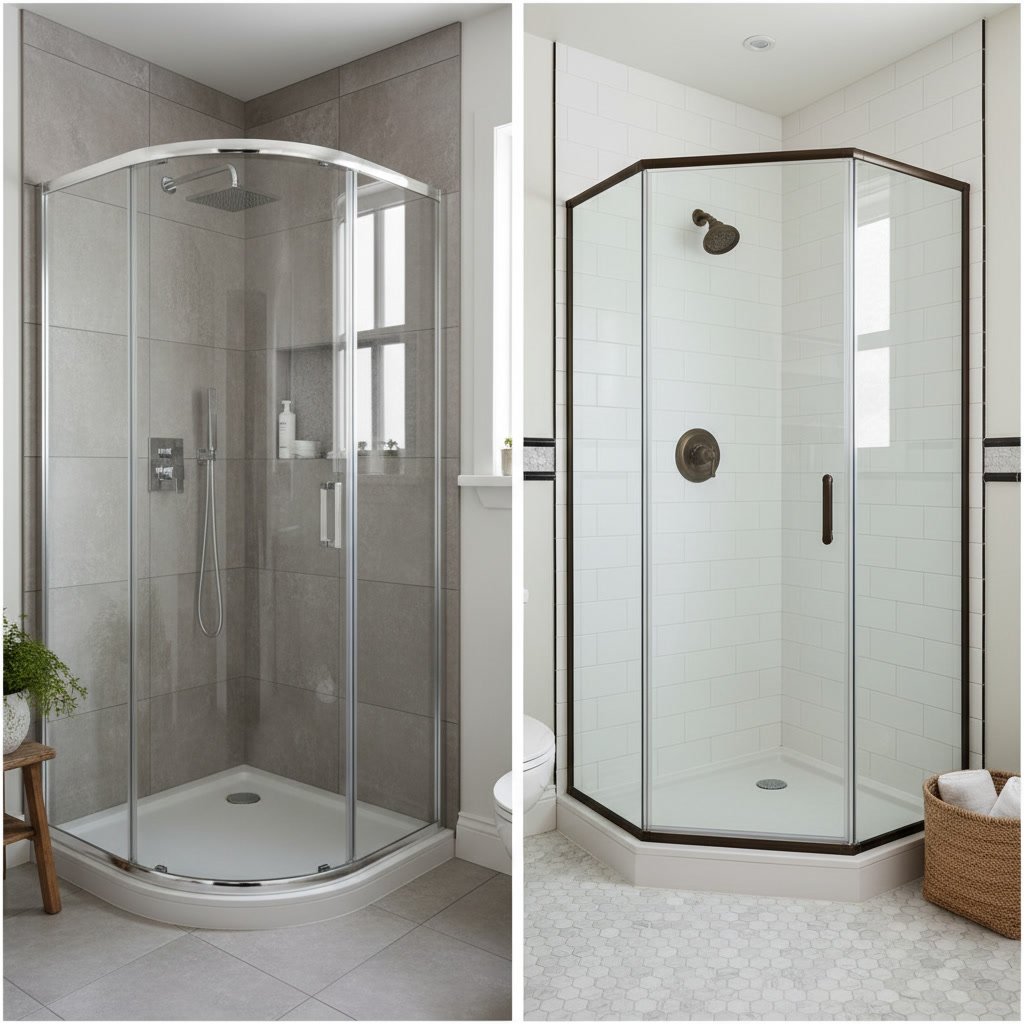
A corner shower sits flush against two perpendicular walls, forming a square or rectangular footprint. Standard sizes range from 32×32 inches up to 38×38 inches for square models, or 32×36 and 36×48 inches for rectangular versions. The entry door typically swings outward or slides along one of the angled or straight front panels.
These units work well in bathrooms where the corner is the only available space and you need a predictable, compact footprint. Installation is straightforward because you’re working with right angles and standard plumbing rough-ins. The trade-off is interior space: a 32×32 corner shower feels tight for anyone over six feet tall or broader in build.
What Defines a Neo-Angle Shower
A neo-angle shower also occupies a corner but features five sides instead of four. Two sides run along the walls, two angled sides connect those walls to a fifth front panel where the door sits. This angled design pushes the entry several inches forward into the room, creating a wider interior and more elbow room inside the shower.
Common neo-angle dimensions are 36×36 inches or 38×38 inches measured from wall to wall, but the angled front can extend 6 to 10 inches beyond a traditional corner unit’s footprint. The base is typically a pentagon shape. The angled walls also make the shower feel larger inside without requiring a bigger floor plan, though installation requires precise measurements and often custom glass work.
Space Savings Compared in Real Numbers
In a 5-foot by 7-foot bathroom, a standard 60-inch tub-shower combo consumes 15 square feet of floor space. A 36×36 corner shower reduces that to 9 square feet, freeing up 6 square feet. A 38×38 neo-angle shower uses about 10 square feet but creates better internal clearance and easier entry, which matters if you’re replacing a tub where someone struggled to step over the rim.
The real advantage of the neo-angle design shows up in awkward layouts. If your toilet sits close to the corner, the angled front panel of a neo-angle unit can provide an extra 4 to 6 inches of knee clearance compared to a square corner shower’s straight glass panel. That small margin makes the difference between a comfortable seated position and feeling wedged against the shower door.
How Door Swing and Entry Width Affect Usability
A 32-inch corner shower with a hinged door requires at least 24 inches of clearance in front for the door to swing open without hitting the toilet or vanity. In tight bathrooms, that forces you into sliding doors, which reduce the effective entry width and make cleaning more difficult.
Neo-angle showers typically use a single hinged door on the angled front panel. Because the door swings into the room at an angle rather than straight out, it often clears obstacles that would block a corner shower door. The angled entry also provides a wider opening, easier for carrying cleaning supplies in and out or for anyone with limited mobility.
Installation Complexity and Cost Differences
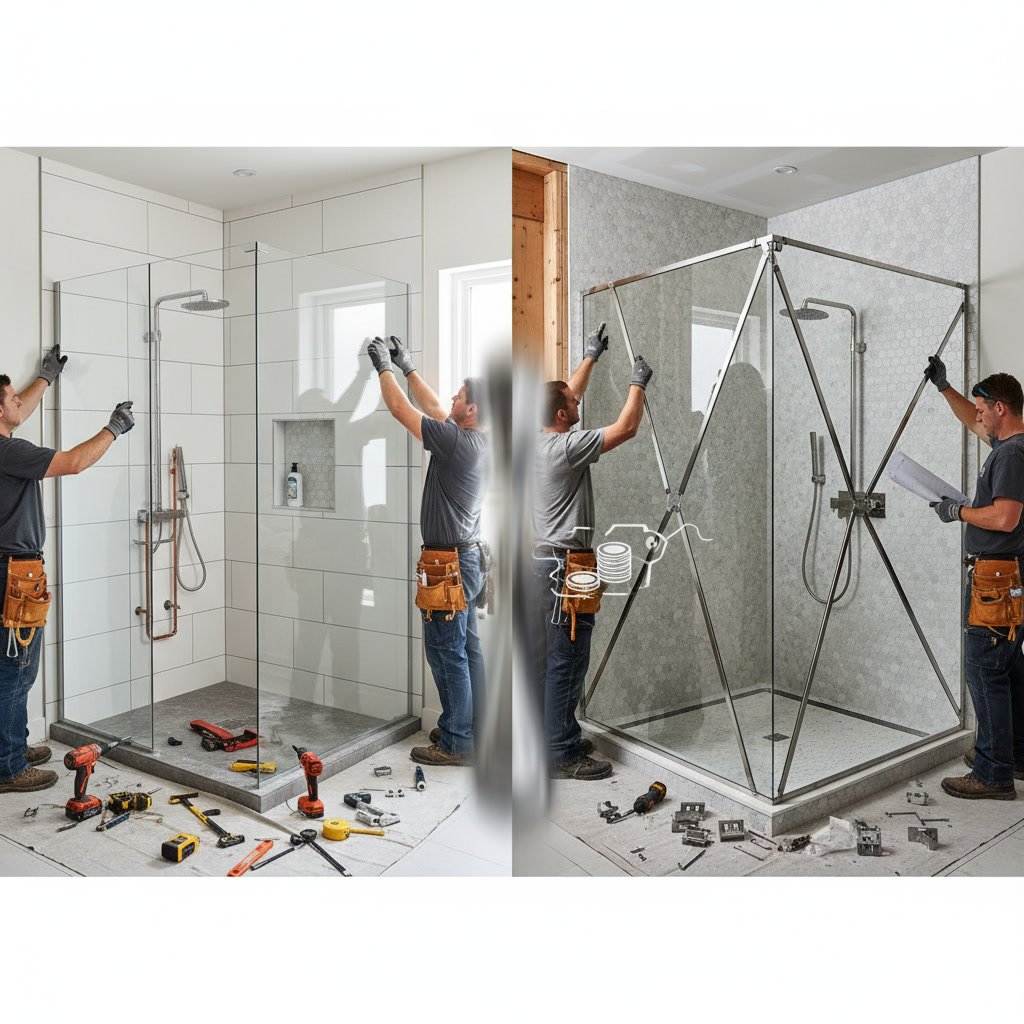
Corner showers use prefabricated bases and wall kits widely available at big-box stores. Installation in Clarkston typically runs $1,200 to $2,500 including labor, depending on whether you choose acrylic walls or tile. The standard sizes and right-angle walls make them straightforward for most contractors.
Neo-angle showers require custom or semi-custom glass panels because of the angled walls. Bases are less common in stock inventory. Expect to add $300 to $800 for glass fabrication and another $200 to $400 in labor compared to a standard corner unit. Tile work on angled walls also takes longer and requires more precision cuts. If budget is tight and the space works, a corner shower delivers faster, cheaper results.
Which Layout Works Better for Waterford and Oakland County Bathroom Sizes
Homes in Waterford, Lake Orion, and surrounding Oakland County areas built in the 1960s through 1980s often have hallway bathrooms measuring 5 feet by 8 feet. These layouts typically place the door on one short wall, the toilet on the opposite wall near the corner, and a vanity along one long wall.
In these configurations, a neo-angle shower in the far corner provides the best balance of usable shower space and floor clearance. The angled front keeps the walking path open while maximizing interior shower width. Newer construction with 6-foot by 9-foot or larger bathrooms can accommodate either design comfortably, so the decision shifts to aesthetic preference and shower interior size. If you’re working on a bathroom remodel, measuring your exact clearances before committing to a unit prevents expensive rework.
Accessibility and Long-Term Use Considerations
Corner showers with 32-inch bases create tight quarters for anyone using a shower chair or needing assistance. The square footprint limits caregiver access. Neo-angle designs with 36-inch or 38-inch spans offer better maneuverability and the angled entry makes it easier for a second person to reach in if needed.
For aging-in-place planning, both designs can accommodate grab bars on the two straight walls. The neo-angle’s wider interior and easier entry angle give it an edge for future accessibility. If you’re planning to stay in your home long-term, the few hundred dollars extra for a neo-angle shower pays dividends in usability over time. Many homeowners realize too late that a 32-inch square shower becomes difficult as mobility changes.
Material and Style Flexibility
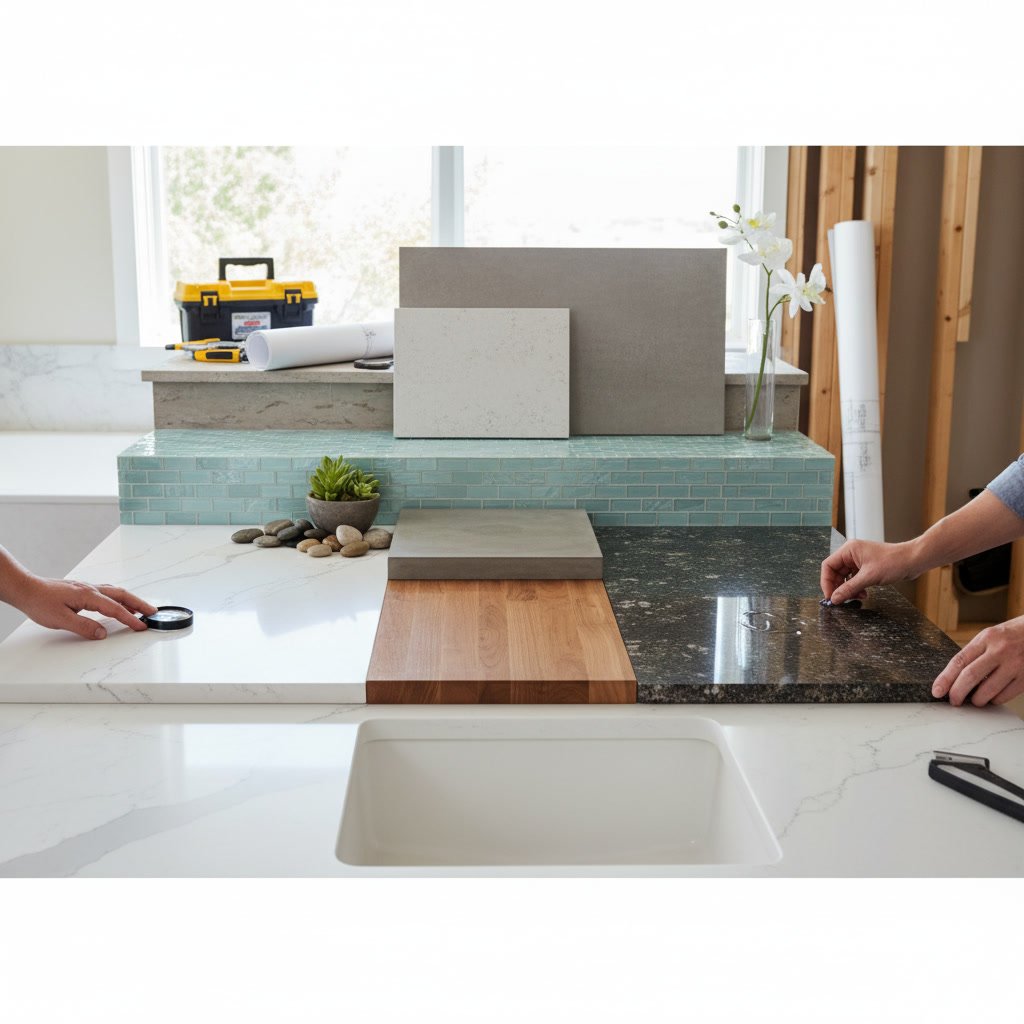
Both corner and neo-angle showers accept the same wall materials: acrylic panels, fiberglass, or tile. Tile offers the most design flexibility but adds cost and maintenance. Acrylic and fiberglass are budget-friendly, low-maintenance, and available in dozens of colors and patterns.
Glass door options range from clear to frosted, framed to frameless. Frameless glass costs more but creates a cleaner, more open look that makes small bathrooms feel larger. The angled glass on neo-angle units shows fingerprints and water spots more noticeably than flat panels, so plan for regular squeegee use if you go frameless. If you’re coordinating with other updates like new flooring or paint, both shower styles adapt to any design scheme.
Resale Value and Buyer Preferences
Buyers shopping for homes in Bloomfield Hills, Rochester Hills, and West Bloomfield expect updated bathrooms with functional layouts. A well-installed corner or neo-angle shower signals a recent renovation and eliminates the concern of outdated tub-shower combos with peeling caulk.
Neither design consistently outperforms the other in appraisals, but poor execution hurts both. A 32-inch corner shower crammed into a space that should have a 36-inch neo-angle feels cheap and awkward during showings. Conversely, a neo-angle shower in a spacious bathroom where a larger walk-in would fit looks like a missed opportunity. Matching the shower type to your bathroom’s actual size and layout shows thoughtful renovation, which buyers notice and value.
Making the Right Choice for Your Bathroom
If your bathroom is under 40 square feet and you need every inch of floor space, a corner shower provides predictable dimensions and lower cost. If you have 40 to 60 square feet and want a more comfortable interior shower experience without sacrificing much floor space, the neo-angle delivers better usability. Measure your clearances carefully, account for door swings, and consider how the shower will work five or ten years from now, not just today.
Both designs solve the same core problem, they fit showers into corners where space is limited. The difference lies in how they balance floor space against interior comfort and entry convenience. Understanding your bathroom’s specific layout challenges and your household’s needs makes the decision clear. For more guidance on planning your bathroom layout efficiently, read our article on how to plan a bathroom layout that maximizes space and function.
Complete Home Improvement Services LLC handles full bathroom remodeling projects across Waterford and Oakland County, from layout design through final installation. Our team helps you choose the right shower style for your space, manages all the rough-in work, and delivers a finished bathroom that works better and looks sharp. If you’re ready to move forward with a bathroom update or want to walk through your options in detail, call us at +12486186666 and we’ll schedule a free consultation at your home.