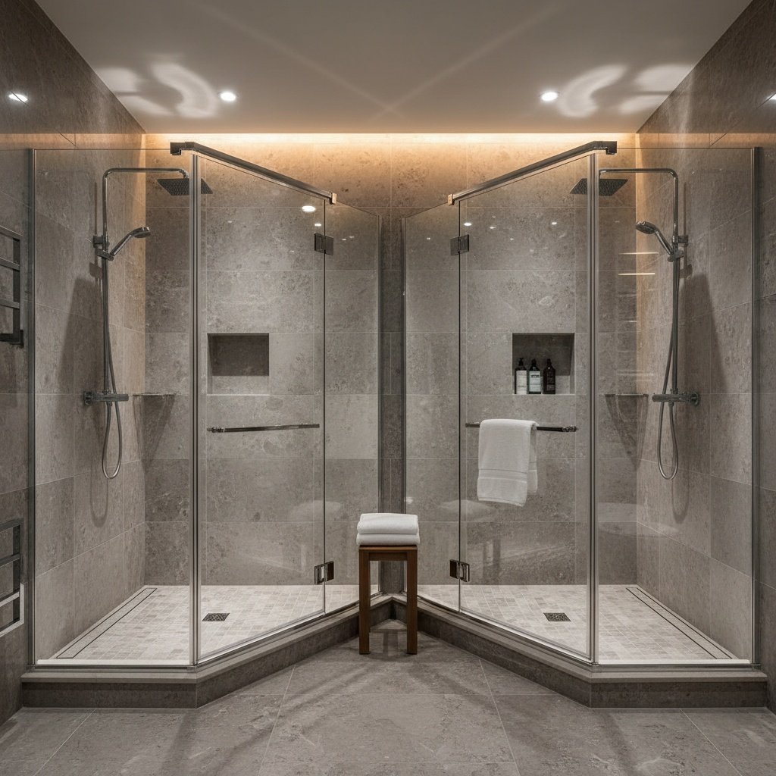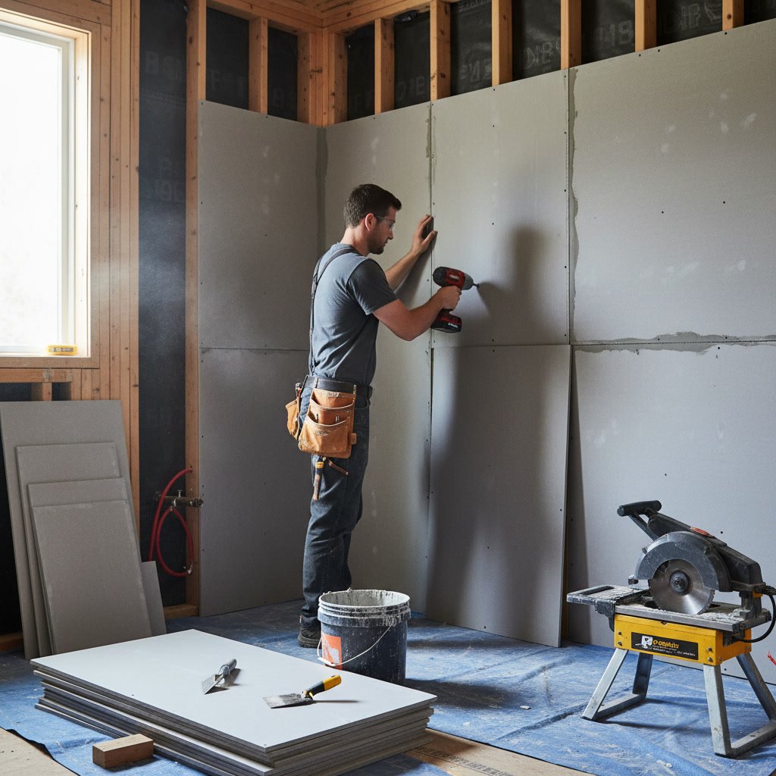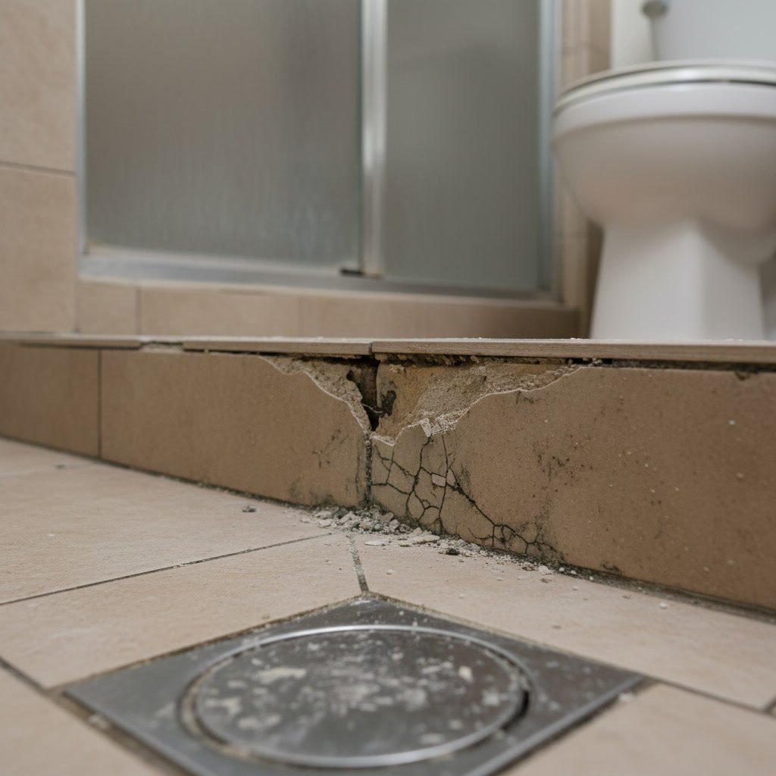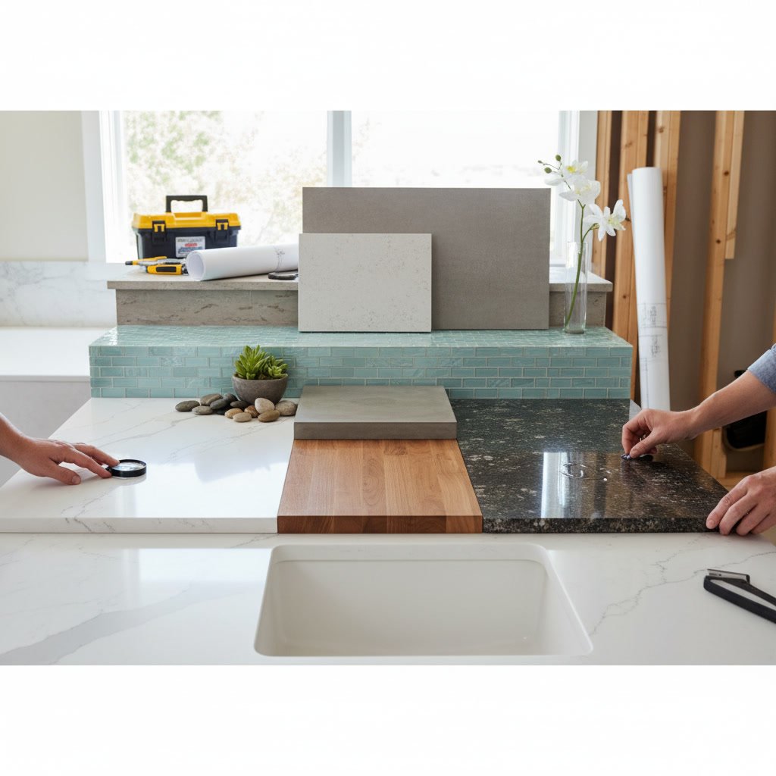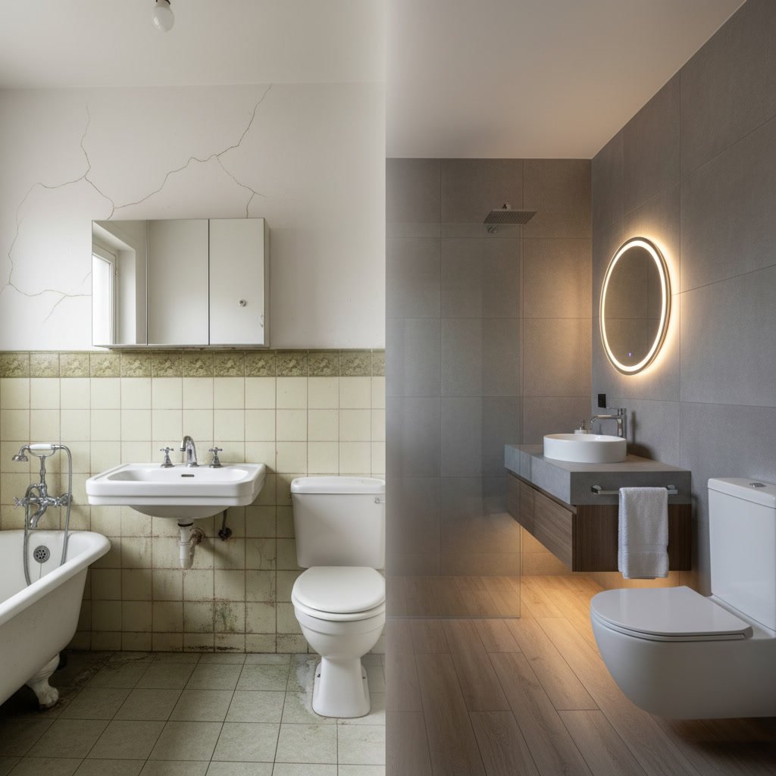
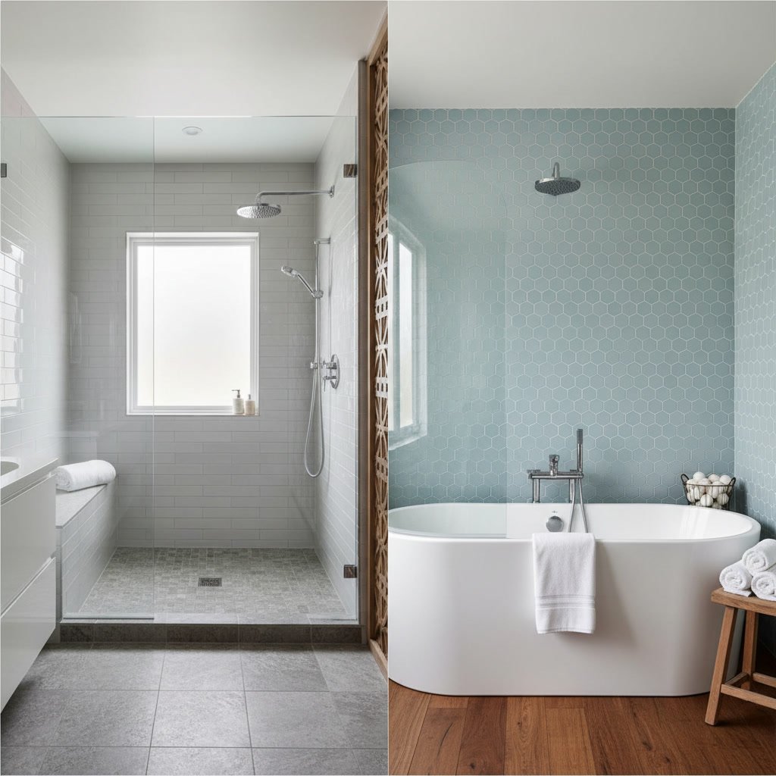
The decision between a walk in shower vs tub shower combo affects daily comfort, home resale value, and how well your bathroom fits your household. Walk-in showers offer modern appeal and accessibility, while tub shower combos provide versatility for families with children or anyone who enjoys soaking. Understanding your household needs, bathroom dimensions, and future plans helps you choose the layout that delivers the most value for years to come.
Why Your Shower Layout Decision Matters More Than You Think
Bathroom layout choices shape your morning routine and influence buyer perception when you eventually sell. A poorly planned shower space creates frustration every single day, while a well-designed one adds convenience and visual appeal. The wrong choice can mean regretting your investment within months, especially if your needs change or the layout doesn’t match how your household actually uses the space.
Your bathroom’s square footage, ceiling height, and existing plumbing also play significant roles. A cramped walk-in shower feels worse than a compact tub combo, while a spacious bathroom might be wasted on a basic tub insert when a luxury shower could shine.
What Makes Walk-in Showers So Popular Right Now
Walk-in showers dominate modern bathroom design because they create an open, spa-like feel that makes even small bathrooms appear larger. Frameless glass enclosures and minimalist hardware enhance natural light flow and showcase high-end tile work. Homeowners also appreciate easier cleaning compared to tub surrounds with grout-heavy corners and soap scum buildup.
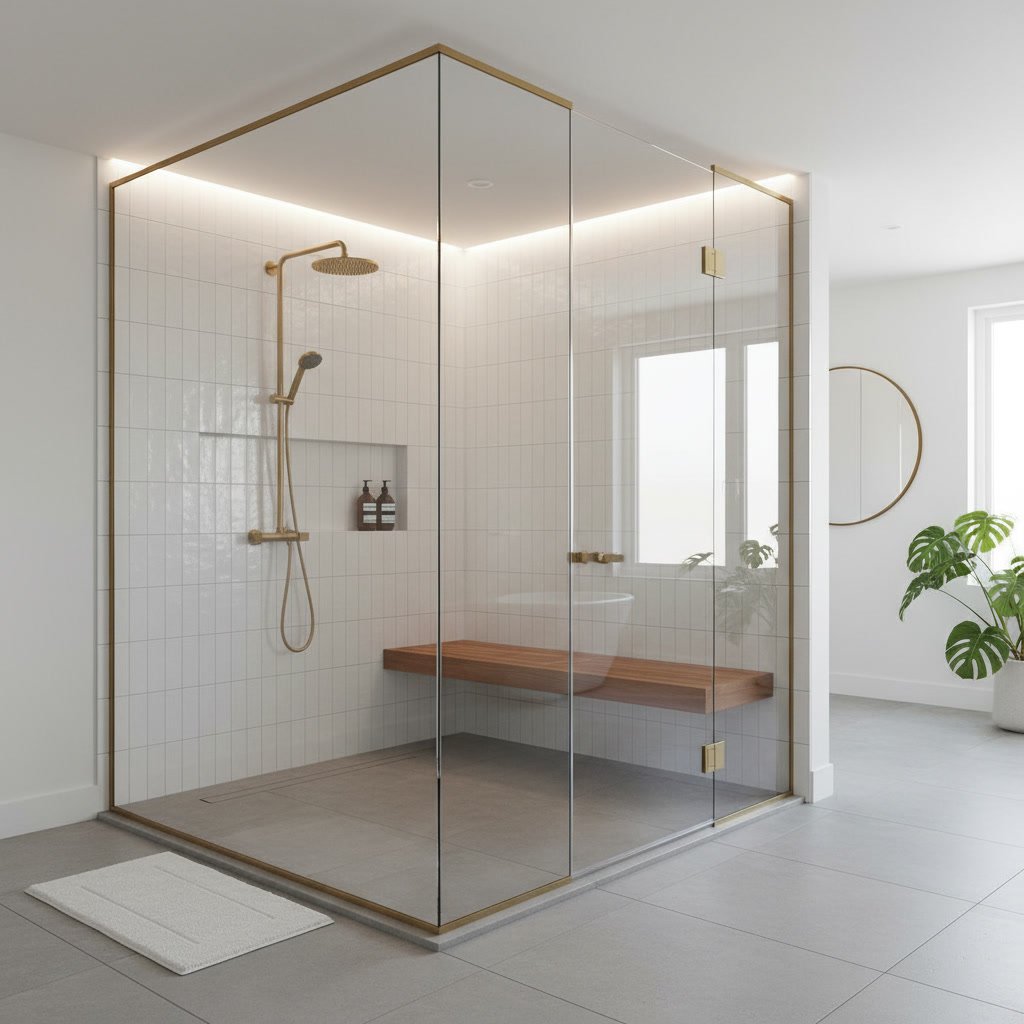
Accessibility drives adoption too. Zero-threshold entries eliminate tripping hazards for aging-in-place homeowners, while built-in benches and handheld showerheads add safety without sacrificing style. For households without young children, the tub becomes dead space that a larger shower could occupy more productively.
When a Tub Shower Combo Still Makes the Most Sense
Families with young children rely on bathtubs for safe, controlled bathing. Toddlers need containment, and many kids prefer baths over showers until they’re older. Pet owners also value tubs for washing dogs without creating a mess throughout the house.
Resale considerations matter in certain markets. Homes with zero bathtubs can deter buyers with families, even if the showers are luxurious. Real estate professionals often recommend keeping at least one tub in a multi-bathroom home to avoid limiting your buyer pool. If you’re renovating your only full bathroom, a combo unit preserves flexibility for future owners.
Space Requirements and Layout Constraints in Clarkston Bathrooms
Standard tub shower combos occupy roughly 60 inches by 30 to 32 inches of floor space. Comfortable walk-in showers need at least 36 inches by 36 inches, though 48 inches by 36 inches or larger feels far more spacious and allows room for built-in seating or dual showerheads.
Bathroom dimensions in older Clarkston-area homes sometimes limit options. If your existing bathroom measures under 50 square feet, removing the tub might leave you with a walk-in shower that feels tight and poorly proportioned. Conversely, bathrooms over 80 square feet can accommodate both a separate soaking tub and a generous walk-in shower, giving you the best of both layouts.
Plumbing and drain locations also matter. Moving drains adds cost and complexity, especially if you’re working with a concrete slab foundation. Aligning your new layout with existing rough-in points keeps bathroom remodeling budgets in check.
Comparing Installation Costs and Timelines
Walk-in shower installations typically cost more than standard tub combos because they involve custom tile work, glass enclosures, and sometimes more intricate waterproofing. A basic tub surround with an acrylic insert runs less than a tiled shower with frameless glass, but the aesthetic difference is significant.
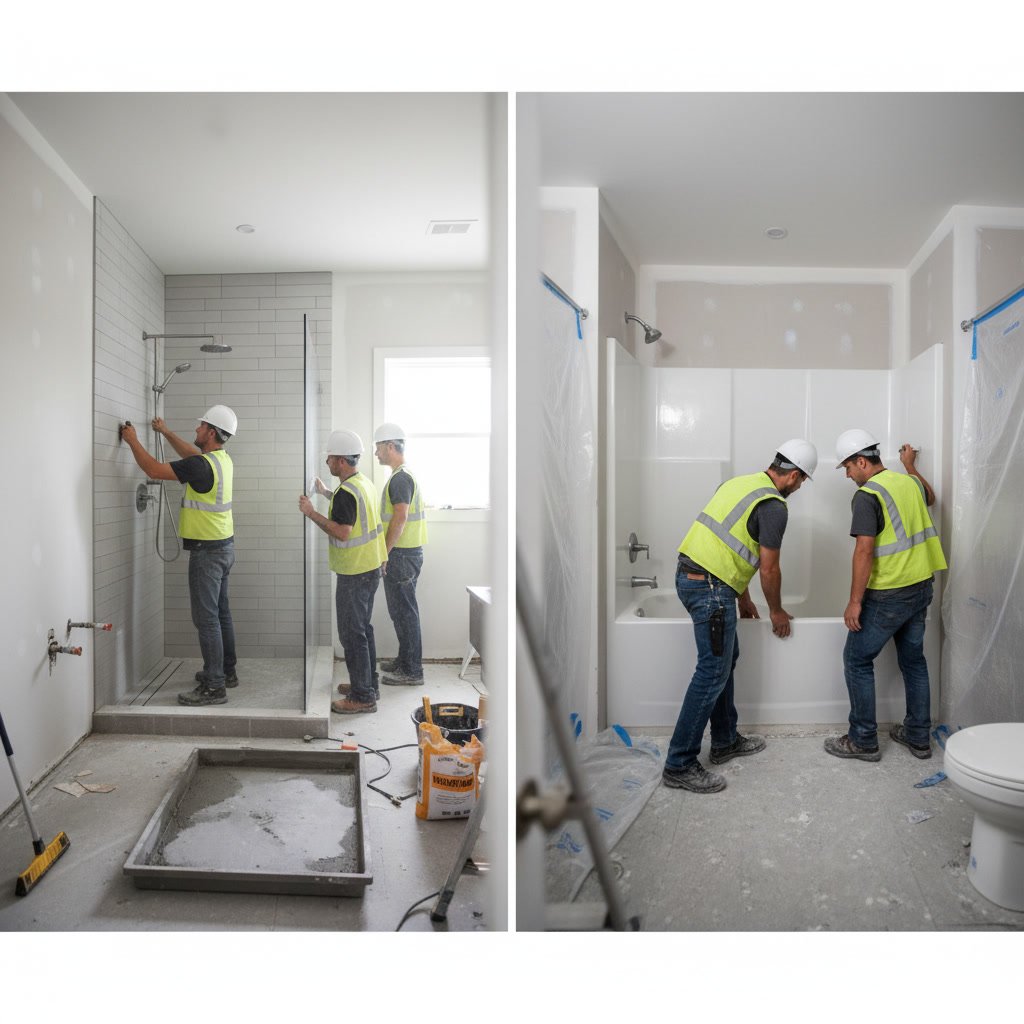
Labor timelines differ too. Installing a prefabricated tub combo can take as little as one to two days, while a custom walk-in shower with tile, bench, niche, and glass requires five to seven days or more depending on complexity. If you need your bathroom back in service quickly, a combo unit offers speed.
Higher-end tub combos with soaking features or jetted options close the cost gap, sometimes exceeding walk-in shower expenses. Luxury showers with body sprays, steam generators, or high-end fixtures push budgets higher still. Setting a clear budget before design helps narrow your choices and keeps expectations realistic.
Daily Maintenance and Long-Term Upkeep Differences
Walk-in showers with large-format tiles and minimal grout lines clean faster than tub combos with textured surrounds and shower curtains. Glass requires regular squeegee use to prevent water spots, but most homeowners find this easier than scrubbing tub grime.
Tub combos accumulate soap scum along the rim and in corners where the surround meets the tub. Shower curtains or outdated sliding glass doors trap moisture and grow mildew if not maintained. Upgrading to a curved curtain rod or replacing old doors helps, but the layout itself invites more cleaning compared to an open walk-in design.
Grout sealing applies to both layouts when tile is involved. Plan to reseal grout every one to two years to prevent staining and water damage. Epoxy grout costs more upfront but resists staining better and lasts longer, which can be worth the investment in a high-use shower.
Resale Value and Buyer Preferences Across Oakland County
Buyer preferences vary by demographics. Young professionals and empty nesters often prefer walk-in showers for their modern look and ease of use. Families with children lean toward homes with at least one tub, and removing the only tub in a house can shrink your buyer pool noticeably.
In areas like Bloomfield Hills or Rochester Hills, upscale homes benefit from luxurious walk-in showers with high-end finishes. Entry-level and mid-market homes perform better with at least one functional tub to appeal to the broadest audience.
If your home has multiple bathrooms, dedicating the primary suite to a spacious walk-in shower and keeping a tub in a secondary bath gives you flexibility and maximizes appeal. Single-bathroom homes should carefully weigh the trade-offs before eliminating the tub entirely.
Accessibility and Aging-in-Place Considerations
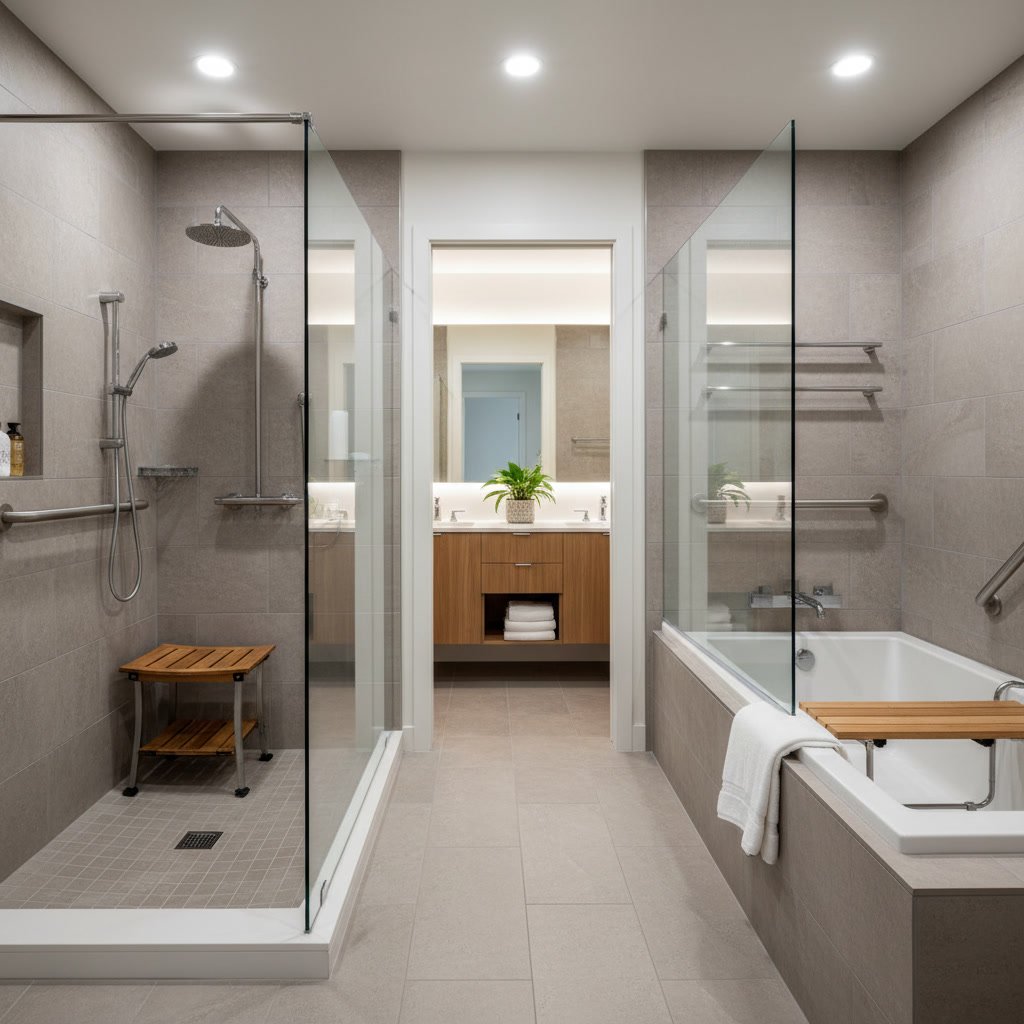
Walk-in showers with low or zero thresholds prevent falls and accommodate mobility aids far better than tubs. Grab bars, slip-resistant flooring, and handheld showerheads transform a standard shower into a safe, accessible bathing space for seniors or anyone with limited mobility.
Tub combos require stepping over a 14- to 16-inch ledge, which becomes challenging as mobility declines. Even with grab bars, the risk of slipping while entering or exiting remains higher than a curbless shower entry.
Future-proofing your home means thinking beyond today’s needs. If you plan to stay in your house for decades, a walk-in shower supports independent living longer. Many homeowners find that investing in accessibility features now prevents costly retrofits later and adds peace of mind.
Customization Options That Elevate Either Layout
Walk-in showers offer near-limitless design possibilities. Tile choices range from subway classics to large-format slabs, while built-in niches, benches, and multiple showerheads add function and luxury. Rainfall heads, body sprays, and digital controls turn daily showers into a spa experience.
Tub combos can also shine with the right upgrades. Freestanding tub conversions, premium faucet finishes, and decorative tile accents around the tub deck create visual interest. Jetted tubs or air-bath systems add therapeutic value, though they require more maintenance than standard soaking tubs.
Mixing materials and finishes brings personality to either layout. Natural stone, mosaic accents, and contrasting grout colors make design statements, while neutral palettes ensure long-term appeal. Working with a remodeling team experienced in both traditional and modern styles ensures your vision translates into a finished space you’ll love.
How Household Size and Lifestyle Shape the Right Choice
Single adults and couples without children often prefer the simplicity and aesthetics of walk-in showers. They skip the tub entirely or add a standalone soaking tub elsewhere if space allows. Households with kids under 10 years old rely heavily on tubs for bathing routines, making a combo the practical choice.
Pet owners with large dogs find tubs invaluable for grooming. Homeowners who enjoy long soaks after workouts or stressful days also prioritize tub access. If nobody in your household uses the tub regularly, that space could deliver more value as a larger, more comfortable shower.
Think about how your needs might evolve. Planning to start a family soon? A tub might become essential within a few years. Kids leaving for college? A primary suite shower upgrade could be the refresh you’ve been postponing. Aligning your bathroom layout with both current and anticipated lifestyle changes prevents regret and costly re-dos.
Making the Decision That Fits Your Home and Future
Choosing the right layout comes down to honest assessment of your space, daily habits, and long-term plans. Walk-in showers excel in modern design, accessibility, and ease of maintenance, while tub combos deliver family-friendly versatility and broader resale appeal. Neither choice is inherently better; the best option depends entirely on how you live and what you value most in a bathroom.
Measure your existing bathroom carefully, consider who uses the space now and who might use it later, and factor in your home’s overall bathroom count. Homes with multiple bathrooms can mix layouts to cover all bases, while single-bath homes require more careful deliberation.
Complete Home Improvement Services LLC has helped homeowners across Waterford and surrounding communities design bathrooms that balance style, function, and budget. Whether you’re leaning toward a sleek walk-in shower or a practical tub combo, our team brings the craftsmanship and insight to make your vision real. Reach out at +12486186666 to discuss your bathroom project and explore layout options that truly fit your home.